Tolerance Strategy
Separate functional dimensions from non-critical geometry so steel-safe adjustments and inspection effort remain focused.
Injection Mold Type
Precision injection tooling is developed around the dimensions, alignment features and assembly interfaces that must remain controlled from mold trial through repeat production.
What Makes This Tooling Different
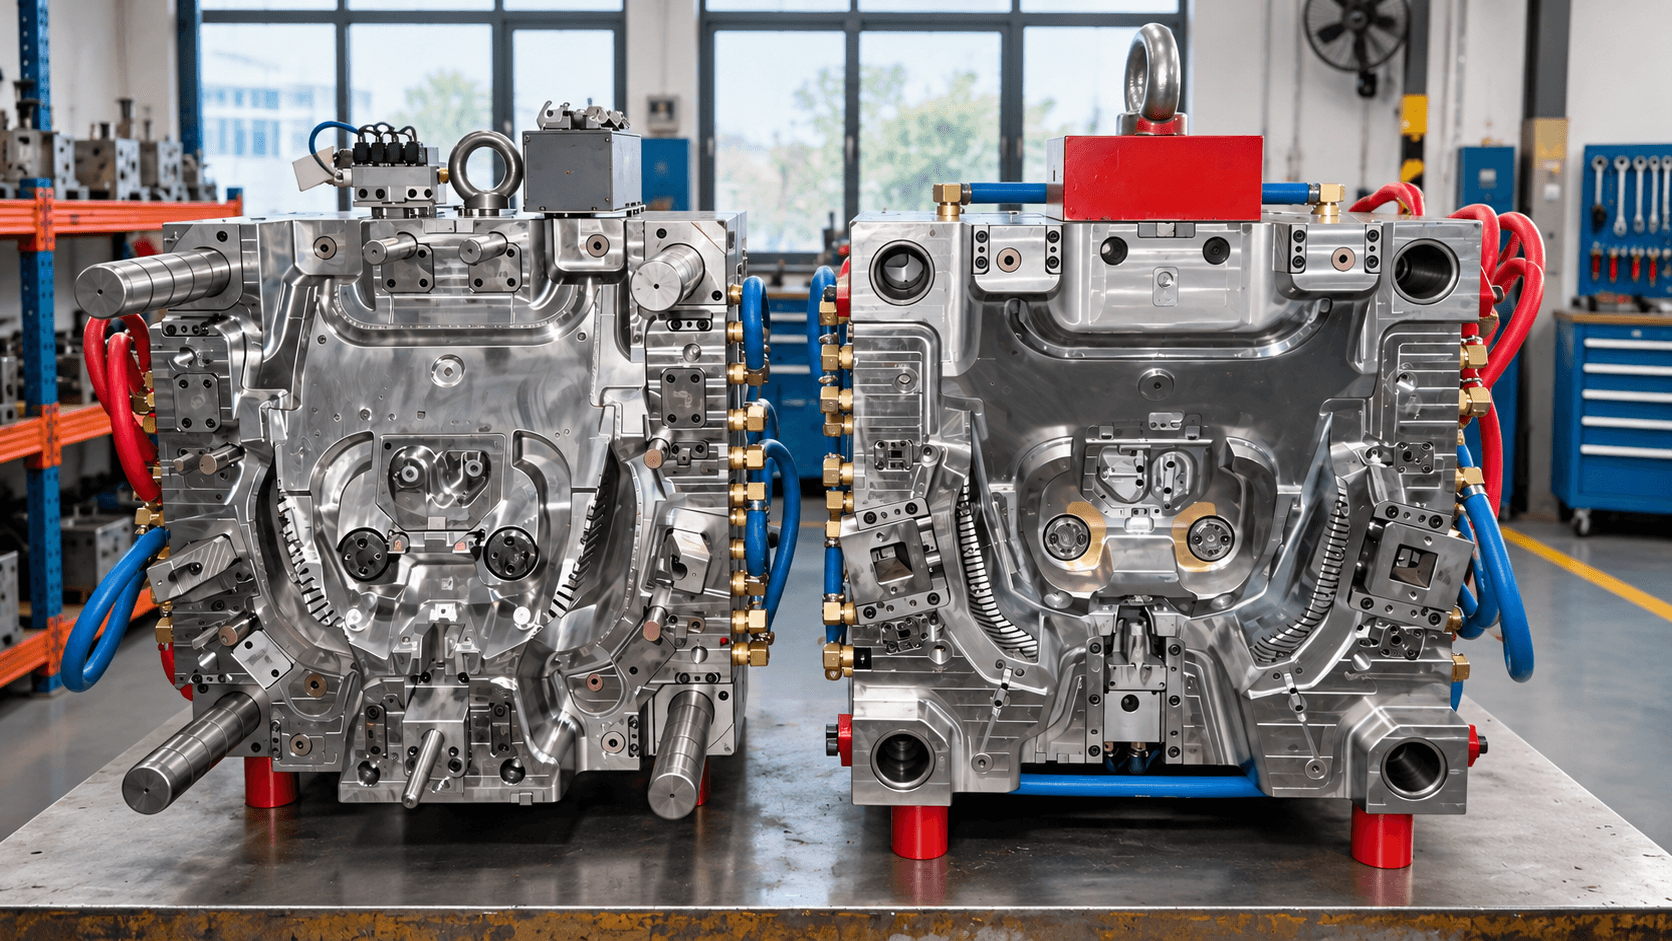
A precision mold is defined by the small set of dimensions and interfaces that govern fit, motion, sealing or assembly—not by applying a blanket tight tolerance to every feature. Tool construction, insert alignment and inspection planning are therefore developed around measurable functional risk.
This tooling route should be selected from the part, material, production demand and receiving-machine requirements—not from a category name alone.
Selection Criteria
Critical fit, sealing or alignment dimensions
Repeatable assembly interfaces across production runs
Parts requiring controlled insert or shutoff relationships
Type-Specific Engineering
Separate functional dimensions from non-critical geometry so steel-safe adjustments and inspection effort remain focused.
Define insert fits, shutoffs and replaceable steel conditions around the dimensions that control part function.
Review interlocks, guidance and cavity/core support where mismatch could affect wall, flash or assembly.
Consider resin shrinkage, cooling, ejection and process stability together with machining accuracy.
Critical Tooling Topic
Precision tooling needs an agreed measurement strategy before trial samples are evaluated.
Drawing datum and inspection reference
Steel-safe or correction allowance
Measurement method and sample stage
Fit check with mating components where required
Real Engineering Evidence
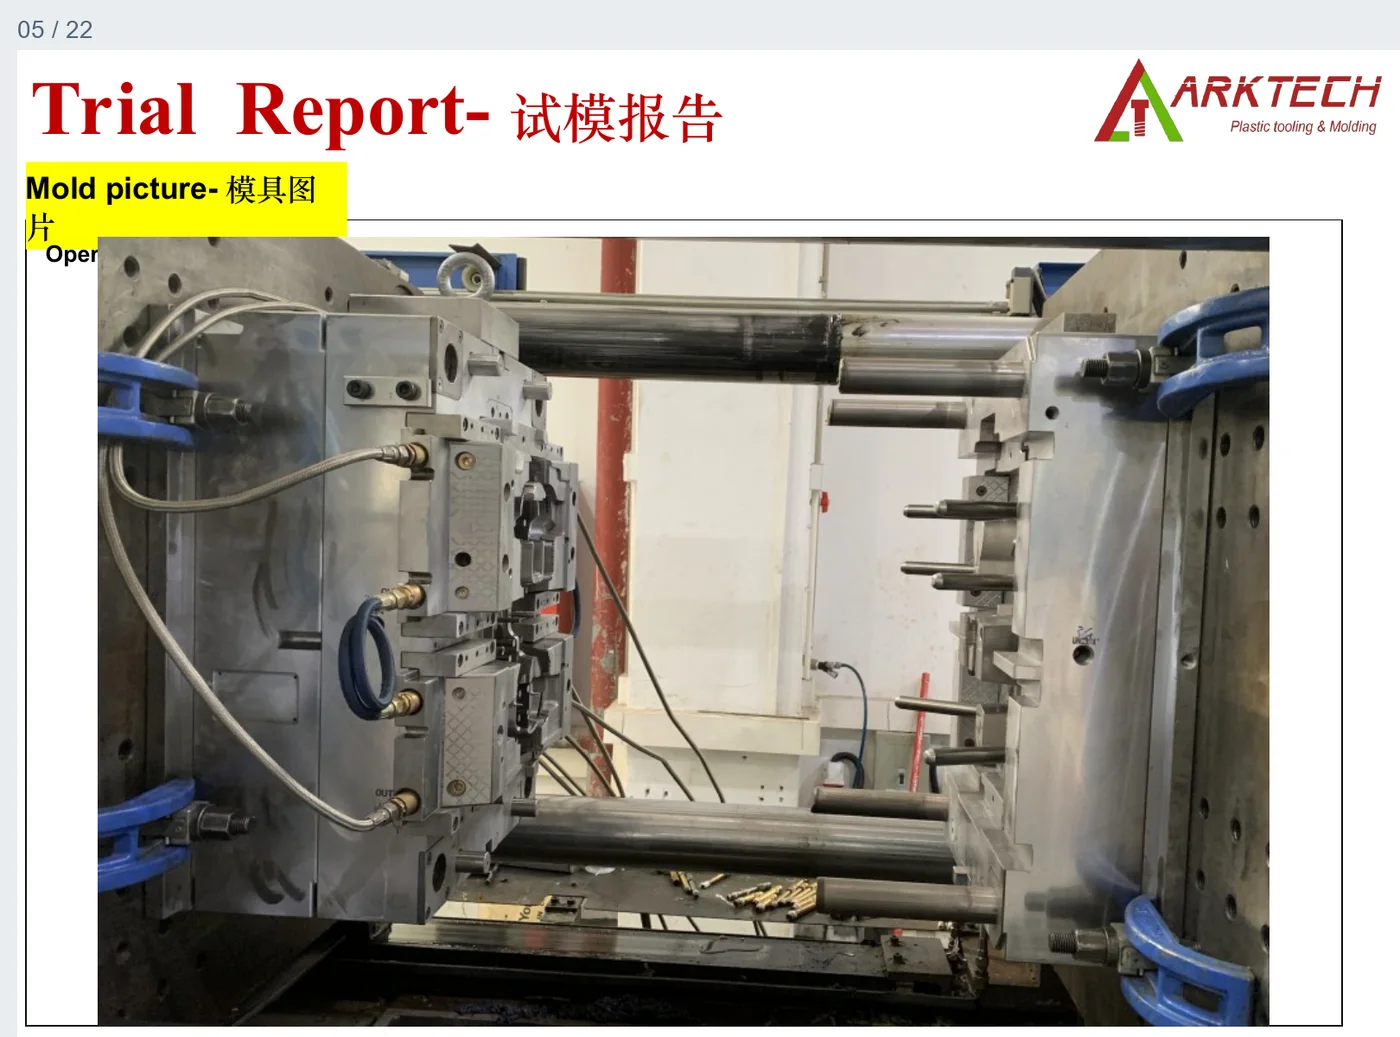
The supporting visual shows real dimensional and mold-trial documentation used to review tooling status; it does not represent a fabricated customer result.
Trial & Validation
Measure agreed product dimensions against drawing tolerances and sample identity.
Check the interfaces that drive alignment, fastening, sealing or motion.
Compare samples from stable cycles rather than relying on one isolated measurement.
Trace steel adjustments and re-trial results to the affected feature.
Related Capabilities
Project Inputs
FAQ
The tooling is planned around critical product dimensions, controlled steel relationships, stable process behavior and a defined inspection method. Precision is demonstrated through validated part results, not only machining specifications.
No. Resin shrinkage, geometry, flow, cooling and measurement method all affect capability. Functional dimensions should be prioritized during DFM so the tolerance strategy is realistic.
Validation may include dimensional inspection, cavity identification where applicable, fit checks with mating parts and re-trial after agreed tooling corrections.
Replaceable inserts can be useful around critical or wear-sensitive features, but the decision depends on geometry, adjustment strategy and long-term service requirements.
Start Your Tooling Review
Send your CAD data, material, volume and receiving-machine requirements for DFM review and tooling quotation.